
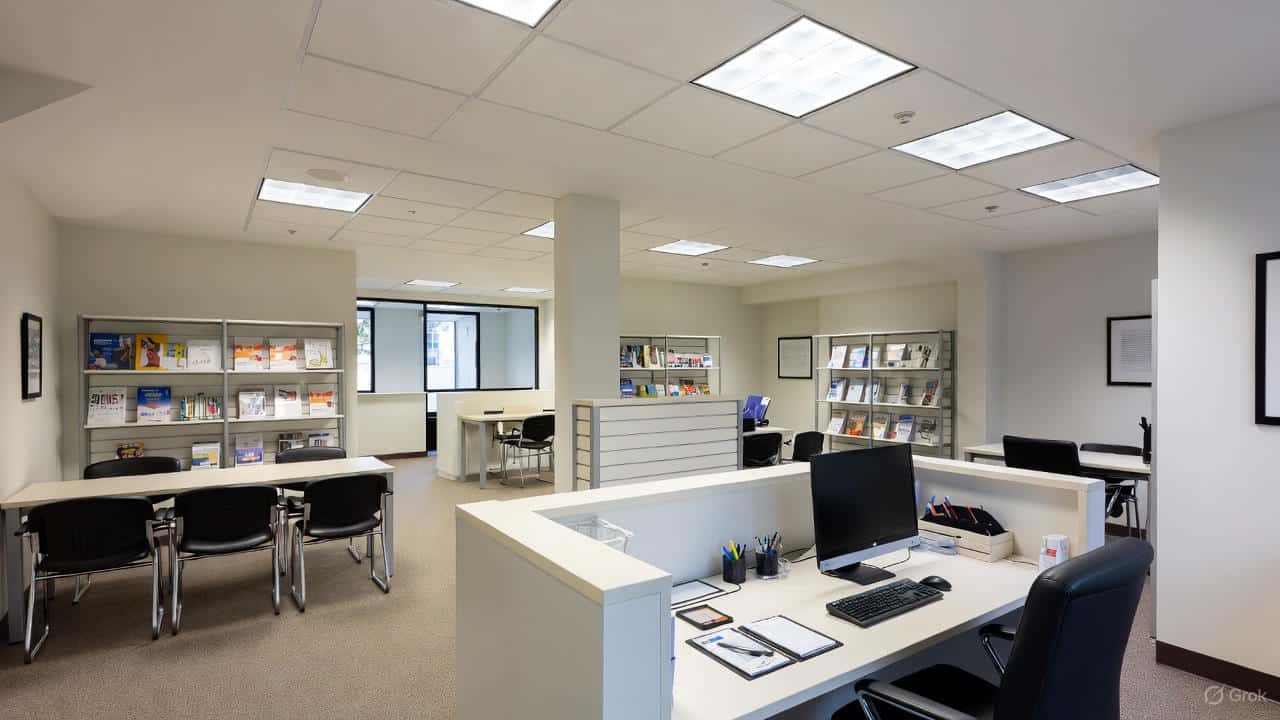
Functional Commercial Space Concepts
Functional commercial spaces change how people act and feel in offices or stores. When layouts, furniture, lighting, and materials work like a well-oiled machine, work flows better, employees like their jobs more, and customers stick around longer. Owners and managers see results skyrocket by using smart design ideas for new offices or store makeovers. Imagine a place moving smoothly and buzzing with energy—that’s the secret to keeping people happy and coming back. Discover surprising tricks that make spaces run better and feel great. Keep reading to find out how to turn any space into a magnet for success.
In the sections that follow, expect concrete design moves, cost aware choices, and easy to follow examples that make these concepts tangible. The goal is to give you practical steps to make your commercial space more useful, comfortable, and reflective of the brand experience you want to deliver.
Functional Commercial Space Concepts for Modern Workplaces
Functional commercial space concepts focus on how people move, interact, and perform tasks. Start with the primary activities that happen in your space. For an office this could be individual focused work, team collaboration, client meetings, and informal breaks. For a retail outlet this might be browsing, trying, purchasing, and customer service. Map these activities to zones and think about adjacency, sight lines, and access to amenities.
Use a simple activity map to reveal conflicts and opportunities. For example separating noisy collaboration areas from quiet focus zones lowers distractions. Placing high traffic features like printers or merchandise displays near clear circulation paths reduces interruptions. Those small layout shifts often deliver large gains in daily usability.
Space Planning Principles That Improve Workflow
Good space planning starts with objectives and ends with measurable improvements in workflow. Define metrics such as reduced interruption rates, shorter customer queues, or higher employee satisfaction scores. Work backward from these targets to make layout decisions.
- Zoning Group related tasks so tools and people are close to where they are needed.
- Clear circulation Design pathways that avoid bottlenecks and keep primary routes at predictable widths.
- Visibility Allow sight lines that support supervision and wayfinding, while protecting privacy where needed.
- Access to resources Position storage, waste disposal, and shared equipment to minimize travel time.
Flexible Furnishing Choices That Support Function and Comfort
Furniture choices make or break a functional scheme. Select pieces that are comfortable for long periods, durable for high use, and modular enough to be reconfigured without heavy investment. In open plan offices, choose a mix of individual workstations, touchdown areas, and meeting booths to meet different needs.
Consider materials that are hard wearing in high traffic zones, and easy to clean in areas where hygiene is critical. Look for furniture with simple repair options so a single broken element does not force full replacement. A few flexible pieces can extend a layout life by years.
Lighting and Acoustics for Productive Environments
Light and sound shape perception and performance. With deliberate choices, both can be tuned to support tasks and mood. Focus on layered lighting that mixes ambient, task, and accent sources. For acoustics, combine soft finishes and strategic partitions to reduce reverberation and limit intrusive noise.
Lighting approaches that work
Match color temperature to activity. Cooler white light often helps focus in task areas, while warmer tones soothe lounge or reception areas. Maximize natural light access, and use daylight sensors and dimmable fixtures to adapt brightness to conditions. Even modest daylight increases correlate with better mood and alertness.
Acoustic strategies for mixed use spaces
To control noise, start with layout. Place collaborative areas away from quiet zones. Use ceiling panels, acoustic screens, and soft floor coverings to absorb sound. For spaces needing confidentiality, consider enclosed rooms with solid cores and gasket seals. These measures improve speech privacy and reduce fatigue from background chatter.
Materials and Finishes That Stand Up to Commercial Use
Material choices affect maintenance, perception, and lifecycle cost. In a reception or showroom, finishes also communicate brand values. Prioritize surfaces that resist stains, scuffs, and heavy wear in primary areas, and allow richer finishes where traffic is light.
- Floors Use resilient tiles or commercial grade vinyl in corridors, and more tactile carpets in workstations to reduce noise.
- Walls Choose washable paints or durable panels in high contact zones, and accent materials in focal areas to add warmth.
- Countertops and desks Prefer laminated or stone finishes that resist heat and scratches for daily use.
Maintenance plans are part of the concept. Simple routines and readily available replacement materials reduce downtime and cost over time.
Case Studies and Practical Examples from Local Projects
Real examples make concepts tangible. A mid sized consultancy in the central city rethought its floor to support hybrid work and client hosting. By adding a variety of small enclosed rooms for video calls and a set of flexible bays for team work, it reduced booked desk requirements while improving client impressions on visit days.
Retailers can use similar thinking. One shop redesigned its entry sequence to create a clear path to high margin product groups and a small seating area for longer visits. Dwell time increased and conversion rose without increasing footprint.
When you look for professional support to implement these ideas you want a firm that understands regulations, procurement, and local site constraints. For a start point on regional offerings see this local resource Commercial Interior Design Singapore which shows project types and practical solutions.
Implementation Tips and Budgeting Guidance
Turning concepts into a finished space requires realistic timelines and cost controls. Segment your project into phases so essential functionality is delivered first. Begin with a minimal viable layout that addresses the most pressing needs, then add enhancements in later phases when budget allows.
Cost controls that work
Track quantity and unit costs for major items such as partitions, lighting fixtures, and flooring. Small differences in specification can create large price swings. Where possible standardize on a limited set of finishes and furniture models to reduce lead times and spare parts complexity.
Project scheduling tips
Build buffer time for permit reviews and deliveries, and plan work in out of hours windows to keep operations running. Clear communication with vendors and a single point of contact on the client side greatly reduces misalignment and delays.
Measuring Success and Iterating on Your Design
Measure outcomes to know if design choices meet goals. Use simple tools like occupancy sensors, feedback surveys, and queue length observations to collect data. Compare pre and post implementation measures for the metrics you set earlier, and then adjust layouts, furniture, or signage based on findings.
Iteration keeps the space relevant without full scale renovation. Small changes such as relocating a touchpoint or changing seating types can deliver measurable benefits and help you build confidence before larger investments.
Functional Commercial Space Concepts are about aligning physical design with the real activities that occur in a space. Careful zoning, thoughtful furniture, controlled acoustics, and durable finishes create environments that support work and commerce while remaining practical to maintain. Start with clear objectives, phase your implementation, and measure the outcomes to inform further changes.
Ready to make changes to your space? Use the frameworks in this article to evaluate priority areas, collect simple baseline data, and plan a first phase that delivers immediate value. If you prefer professional input, consult local firms with a track record of completed projects and clear cost proposals. A short site review often reveals low cost moves that improve usability and customer perception. Take the first step today by sketching an activity map for your space and listing three quick wins to try within the next month.